Pallet Rack Mezzanine Planning and Design
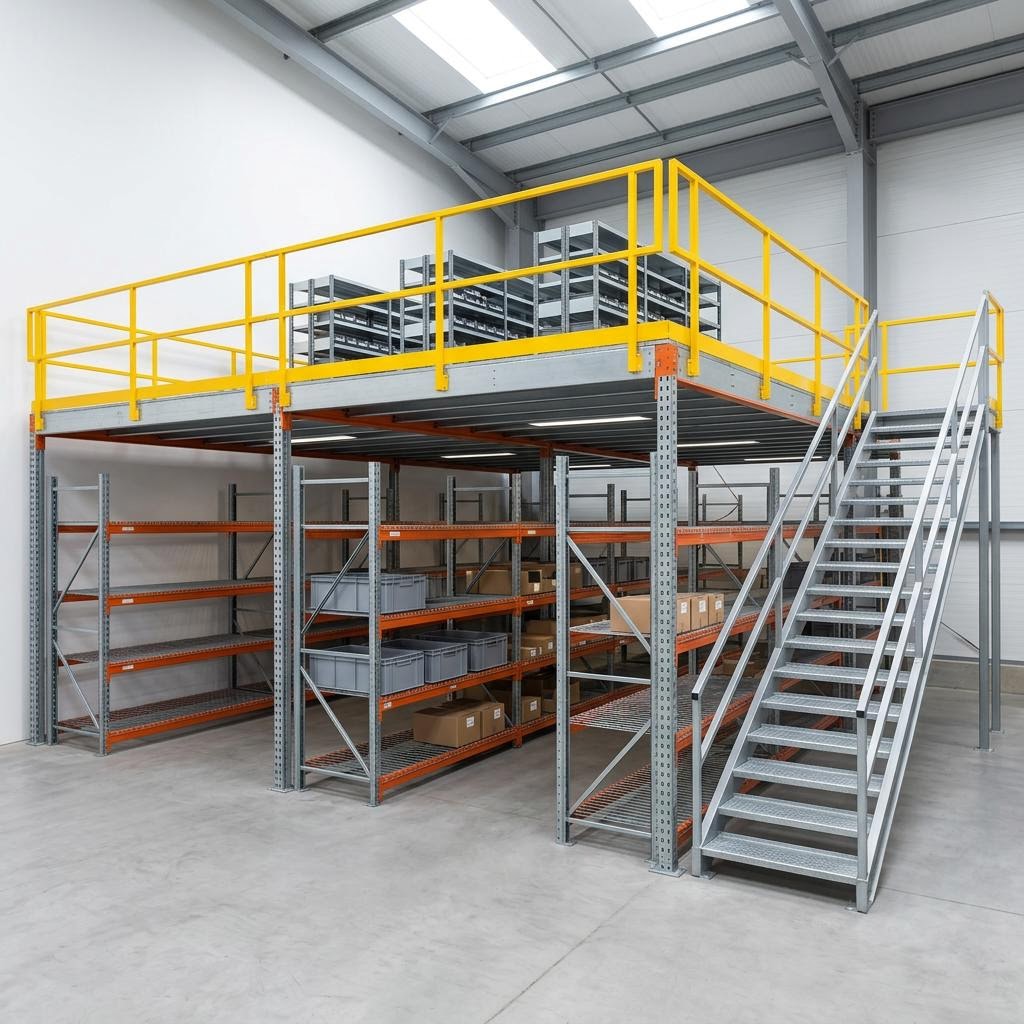
The weakest advice on a pallet rack mezzanine is also the most popular, just add steel and keep going. In the field, that shortcut turns into permit delays, sprinkler changes, egress problems, and layouts that can't handle future automation. A mezzanine is only cheap when the code classification, load path, and material flow are solved before fabrication starts.
Table of Contents
- The Hidden Complexity of Vertical Storage
- Structural Anatomy and Load Path Engineering
- Navigating Building Codes and Permitting Traps
- Cost Analysis and Space Optimization ROI
- Designing for Automation and Future Material Flow
- Execution Workflow from Slab Inspection to Installation
- Strategic Next Steps for Facility Managers
The Hidden Complexity of Vertical Storage
A pallet rack mezzanine looks simple from the floor. It is not simple once a jurisdiction decides whether it is a mezzanine, a platform, or a rack-supported structural assembly, because that classification controls the rules that follow. If the project is treated as a mezzanine under the code framework, the clear-height, area, fire-area, and egress rules all start to matter immediately, and the “we'll sort that later” approach usually costs more later than it would have at the start.
Why the cheapest quote often misses the real cost
The first bad assumption is that rack and floor are separate decisions. In practice, the rack, the deck, the stairs, the guardrails, the sprinkler coverage, and the slab below all interact. An underbid project often leaves out the design effort needed to prove compliance, especially where fire protection or exit access changes under the deck.
Practical rule: if the seller talks only about deck price and never about classification, egress, or sprinkler impacts, the quote is incomplete.
For warehouse-distribution teams comparing storage options, the right sequence is still layout first, then engineering, then permitting, then steel. A good starting point is to frame the project against the actual operating area and pick path, not just against the square footage number on paper. The industry page on warehouse and distribution operations is useful only as a starting point, because the building itself still decides what can be installed safely and legally.
What changes when racks become structure
A rack-supported mezzanine stops behaving like ordinary shelving the moment it carries a floor. That shift changes how the assembly is reviewed, how the loads are transferred, and how the inspection process works. Buyers often miss this because the visible parts look familiar, but the hidden parts are structural, not cosmetic.
The most expensive projects I've seen were not the ones with the most steel, they were the ones that had to be reworked after code review. A project can begin as a storage upgrade and end as a permit redesign if the floor above, the rack line below, and the fire system were never coordinated.
Structural Anatomy and Load Path Engineering
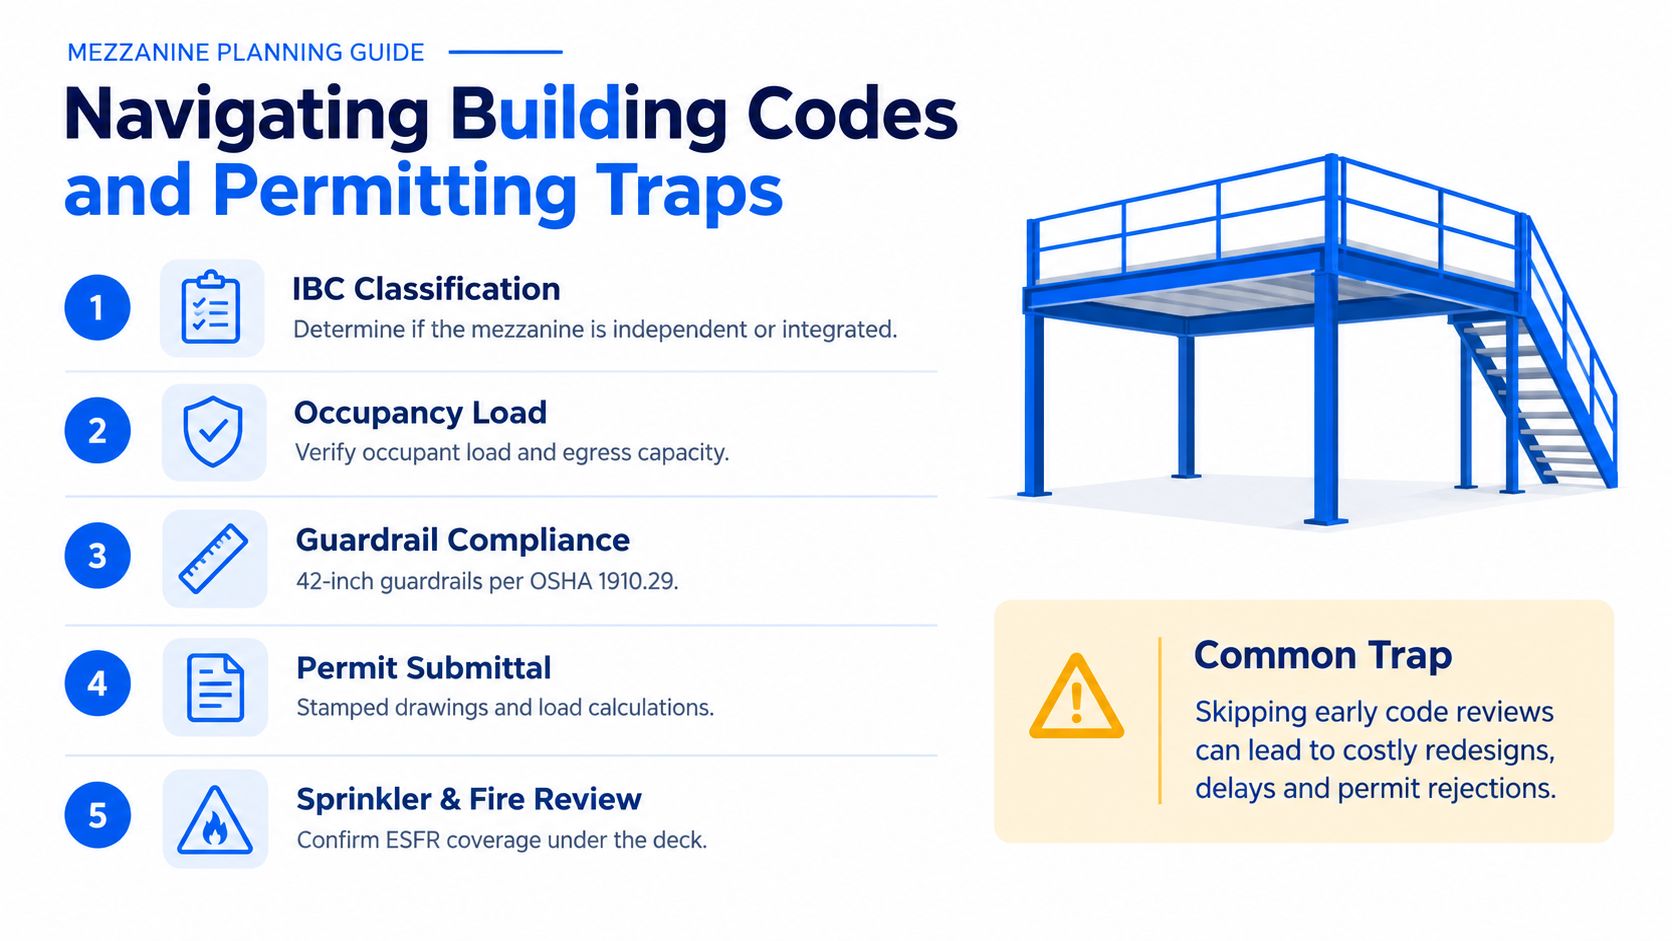
The structure only works when the load path is honest. Pallets put load into decking, decking pushes into beams, beams dump into columns, and columns push into the slab and foundation below. If any one of those handoffs is undersized, the project will deflect, crack, or fail to perform the way the layout promised.
Live load is the starting point, not the finish line
Warehouse mezzanines commonly use live-load ratings in the 125 to 500 pounds per square foot range, with storage-oriented designs often starting around 125 psf and heavier applications going higher, according to the warehouse design guidance from SpeedRack West. Rack-supported mezzanines are also commonly engineered around 300 to 1,000 kg/m², with higher-duty warehouse applications often specified near 600 kg/m² and heavy-storage cases reaching 150 to 250 psf, as noted by Heda Rack Storage. Those figures matter because they shape the beam depth, the column grid, and the amount of capacity the floor beneath must carry.
The mistake I see most often is assuming the deck rating alone tells the story. It doesn't. Point loads from pallet rack uprights, forklift impact zones, and concentrated pallet base loads can be more demanding than the uniform live-load number suggests.
The slab is part of the structure
Industry guidance also notes that column spacing often lands around 15 to 25 feet, with typical slab requirements of 6 to 8 inches of reinforced concrete for some mezzanine applications, according to SpeedRack West. That range is useful because it shows how the building floor itself can be the limiting factor, not just the steel above it. If the slab can't distribute the reaction from the posts and rack feet, the floor will show distress long before the mezzanine reaches its nominal capacity.
A strong mezzanine starts with a quiet slab, meaning the concrete below the columns isn't working harder than it was built to.
If you're comparing rack systems, the pallet rack buying guide is worth using for rack selection discipline, but the mezzanine still needs its own structural review. Racks chosen for storage efficiency can become the wrong support geometry once they're asked to carry floor loads and access traffic above.
Navigating Building Codes and Permitting Traps
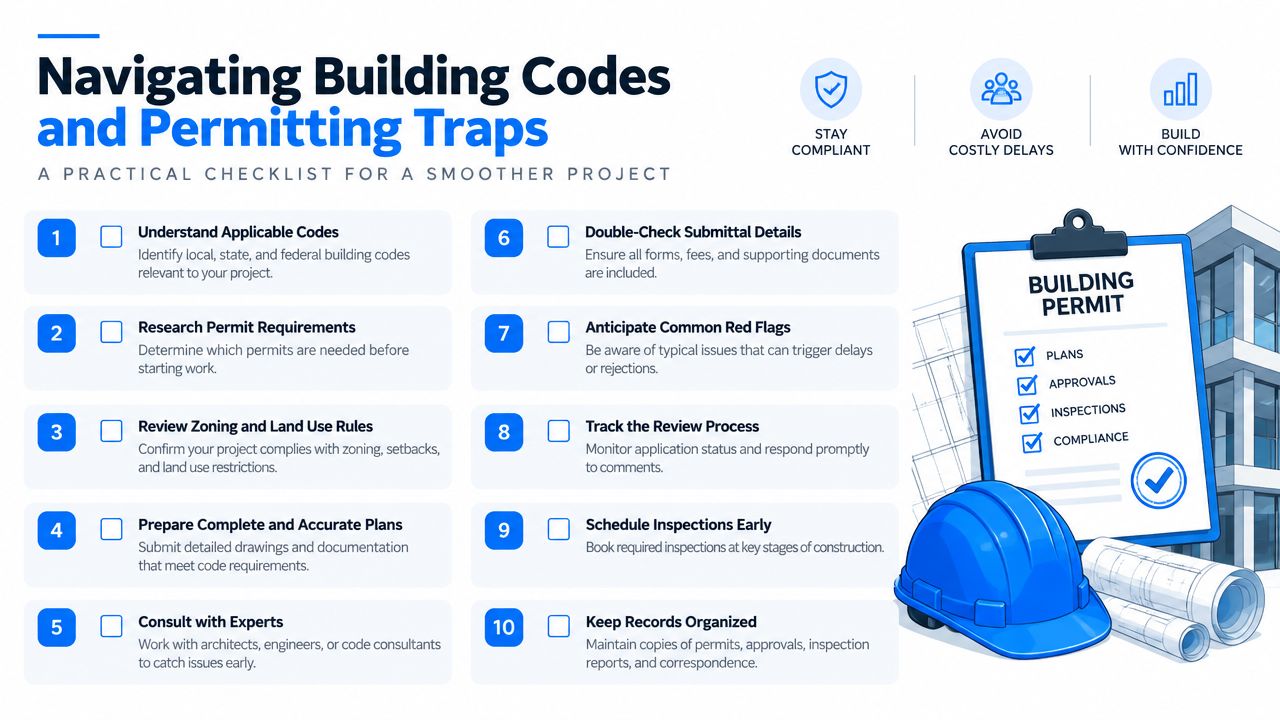
Steel rarely fails these projects. Misclassification does. A rack-supported platform can look like a simple storage upgrade on paper, then trigger a different code path once the jurisdiction reads it as a mezzanine. That shift can change the story count, fire-area treatment, clear height, and egress logic, which is why the first review should focus on code status, not rack pricing.
The three rules that get ignored most often
Clear height comes first. Under the IBC mezzanine definition, Section 505.2.1 requires at least 7 feet of clear height both above and below, and the mezzanine itself cannot exceed one-third of the floor area of the room below. Those limits matter because they decide whether the layout fits inside the shell you already have.
The test is space behavior. If the deck steals too much height from the lower bay, or the upper level ends up too tight for safe movement and maintenance, the project loses operational value fast. A layout that looks efficient on a plan can become awkward in daily use once the actual clearances are checked against the room.
Why fire protection and accessibility need early review
According to Mezzanine Floor Pallet Racking, IBC Section 505.2 governs mezzanine classification and affects story counts, fire-area treatment, and clear-height requirements. The same source also points to OSHA guardrail dimensions, the 15-foot fire-protection trigger for storage, and ANSI MH16.1 for pallet rack structural design instead of generic shelving rules.
That is where low-cost concepts often break. A layout that passes a quick procurement review can still require a different sprinkler approach, revised egress, guardrail changes, or a new aisle plan once permitting starts. Inspectors will ask for documentation that matches the actual structural system, not just the intended use.
A disciplined permit sequence
Start with classification. Then verify height and area limits against the room, review fire protection, guardrails, and exit access before fabrication, and confirm that the rack design documents match the structural use.
Field rule: never price a mezzanine before the code path is settled, because the wrong path can erase the margin on the first redraw.
Cost Analysis and Space Optimization ROI
A mezzanine usually wins when storage runs out before the building does. Leasing another building, relocating operations, or building upward are different answers to the same problem, but they don't carry the same disruption profile. The comparison that matters is not just upfront spend, it's how much operational friction each option creates while the business keeps moving.
Comparing the options without pretending they're equal
The global mezzanine floor pallet racking market was valued at USD 426.8 million in 2024 and is projected to reach USD 669.7 million by 2034, a 4.3% CAGR, according to Market Growth Reports. The same source said mezzanine racking accounted for about 18.0% to 20.0% of overall warehouse racking product-type share in 2024 and that global mezzanine-racking installations surpassed 120,000 in 2023 to 2024. Those figures show that more operators are choosing vertical reuse of existing space instead of defaulting to building expansion.
That market context doesn't decide a project by itself, but it does explain why capital teams keep coming back to mezzanines. Vertical storage lets a facility monetize cubic air inside the existing shell, while relocation adds timing risk, transition costs, and labor disruption that are hard to recover later.
Expansion strategy comparison
| Strategy | Upfront Cost | Timeline | Operational Disruption |
|---|---|---|---|
| Pallet rack mezzanine | Moderate to high, depending on load and code requirements | Usually shorter than a move or new build | Localized, but planning-sensitive |
| Lease additional space | Ongoing occupancy commitment | Fast if space is available | Lower construction disruption, higher operational split |
| Relocate the facility | High | Long | Highest, because inventory and labor both move |
A mezzanine is not automatically the cheapest choice. It becomes the most rational choice when the current building still has usable height, the slab can support the reactions, and the code path doesn't force a major redesign.
The hidden cost that kills bad projects
The budget risk is not the steel order. It's the revision cycle after someone notices the clear height, the sprinklers, or the exit path won't work as drawn. If the project has to be reworked after procurement, the operator often pays twice, once for the original concept and again for the corrected version.
Designing for Automation and Future Material Flow
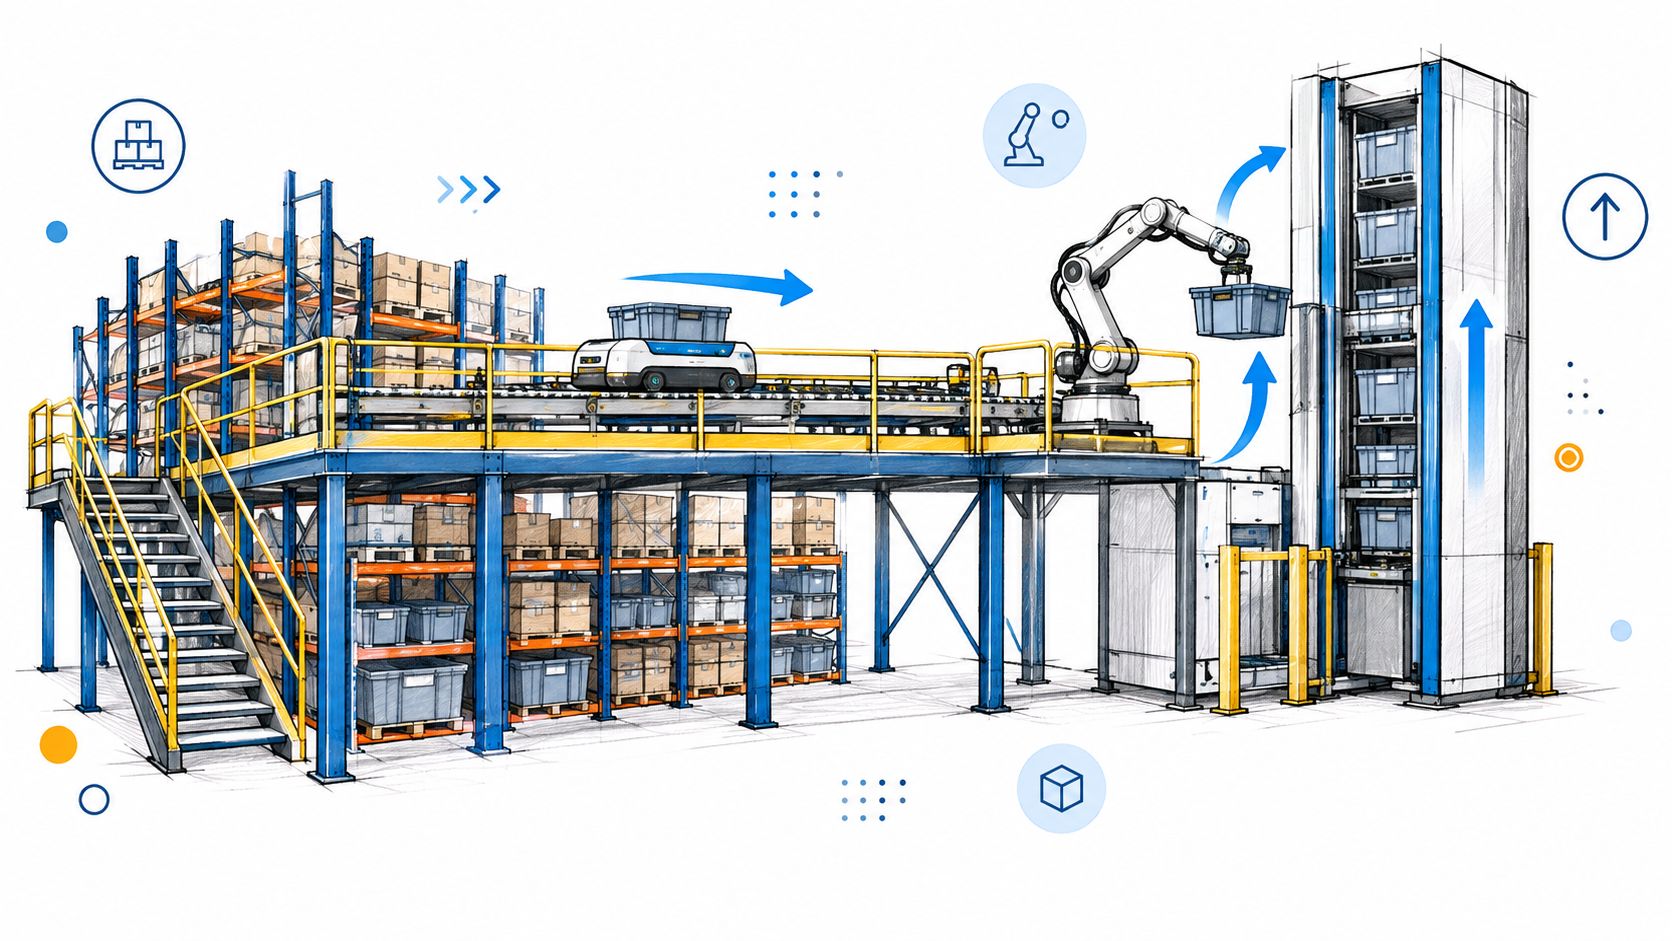
The strongest mezzanine designs do more than add storage. They preserve options for automation, which is where many cheap projects fail. Mezzanines are being reworked to fit robotics, conveyor networks, and AS/RS, and Mezzanine Applications 2025 points to that shift toward automation-driven space optimization. The structure has to suit current pick paths and still leave room for equipment that may arrive later.
Column placement now affects automation later
A column grid that looks acceptable in a static layout can become a problem for AMRs, conveyors, or future pick modules. If a support lands in the wrong aisle, the floor below may still hold pallets, but it no longer supports clean movement.
That is a common planning mistake. Teams judge the mezzanine on density alone, then discover the aisles, turning radii, and blind spots do not suit mobile equipment.
A structure can maximize pallet count and still hurt throughput if it narrows travel routes or creates awkward crossings. Floor area is the wrong success metric. What matters is how material moves through the space.
The second constraint is retrofit complexity
Poor clearance logic can lock in the wrong future. Adding a conveyor later may require new openings, revised load paths, or a different stair location. Adding robotics can call for smoother circulation, cleaner edges, and fewer obstructions than the original storage-only concept allowed.
The walkthrough below shows how column placement and conveyor routing interact on a rack-supported deck.
The Mezzanine Applications 2025 whitepaper also reflects a broader pattern, modular systems and retrofit demand are pushing more operators to design for change, not just for day-one storage. That does not mean every warehouse should be built for robots immediately. It means the structure should not block a later move that may be cheaper than tearing the system out and rebuilding it. If the mezzanine cannot adapt, the facility manager inherits a redesign problem instead of a storage project.
The smartest mezzanine leaves room for the next system, not just the next pallet.
Execution Workflow from Slab Inspection to Installation
A project survives on sequencing. If the slab, layout, permitting, and installation crew aren't aligned, even a good design can stall. The most reliable jobs move in a straight line from field verification to stamped drawings to controlled installation.
Start with the floor that will carry the project
The first site task is a slab inspection. Check condition, flatness where needed, cracking, joints, and any signs that the concrete has already been stressed by forklift traffic or old rack anchors. If the slab is uncertain, sampling and engineering review should come before final column locations, not after.
The next step is the layout. A clean 2D or 3D CAD drawing helps the team see where the columns, stairs, rack runs, and access points collide. That is where many bad ideas die, which is useful, because it's far cheaper to move a line in CAD than to move a column after steel arrives.
Keep the paperwork tied to the field conditions
The permit set should match the site, not just the brochure. Drawings need to show load assumptions, access, guardrail layout, and the structural interfaces that matter to the authority having jurisdiction. If the project involves structural framing components, the structural framing systems page is one reference point, but the final design still has to be matched to the building and the code review.
Then the installation crew comes in. Certified installers reduce the risk of sloppy anchor placement, misaligned bays, and field changes that don't belong in a structural assembly. The job should finish with a compliance check against the approved drawings and the site's safety requirements.
A workable project sequence
- Inspect the slab and verify the concrete can support the intended reactions.
- Confirm the layout in CAD so the rack, stairs, and aisles don't collide.
- Complete permitting with the correct classification and load data.
- Coordinate delivery and erection so the install fits warehouse operations.
- Verify final safety details after installation, including guardrails, signage, and anchor checks.
That sequence keeps the project from drifting into improvisation. Improvisation is expensive when the structure is permanent.
Strategic Next Steps for Facility Managers
A strong mezzanine project starts with a hard question, not a purchase order. Does the existing building really have the height, slab capacity, and permitting path to support a vertical storage system without triggering redesign? If the answer is yes, the mezzanine can relieve space pressure without a move. If the answer is no, the cheapest-looking concept is usually the one that causes the most trouble.
The facilities I've seen succeed treated the mezzanine as part of the warehouse system, not as an isolated steel purchase. They checked the code classification early, involved the installer before fabrication, and planned for future rack safety audits so the structure stayed usable after the first year. They also kept the loading, egress, and automation questions on the same table, because those issues don't stay separate once the project is underway.
One useful model is to evaluate the mezzanine the same way you'd evaluate a major rack change. Confirm the structure, confirm the flow, confirm the safety controls, then buy steel that fits the actual building. That order saves time, and it usually saves the project from the kind of late-stage redesign that eats budget and patience.
If you're planning a pallet rack mezzanine and want to avoid the code traps, load-path mistakes, and future automation conflicts that derail so many projects, Material Handling USA can help with rack-supported mezzanines, structural mezzanines, layout planning, and related material handling components. Visit Material Handling USA to review options and start the conversation with a team that works through storage, flow, and safety as one project.