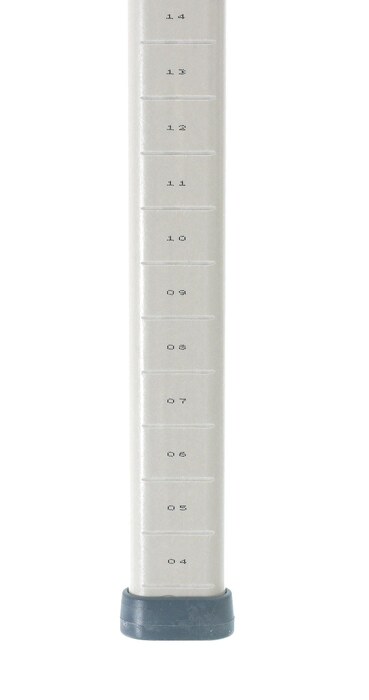
SKU ME-MX74UP
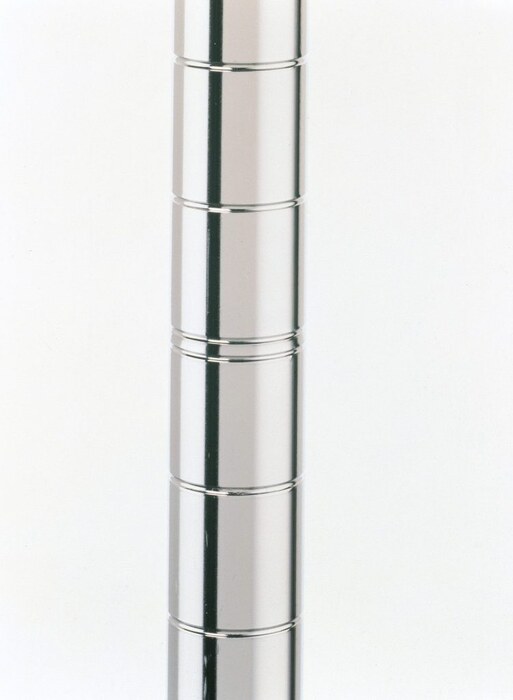
MetroMax MX74UP Mobile-Ready Industrial Shelving Post, Polymer, 74" H
$40.11
View product
SHELVING & STORAGE
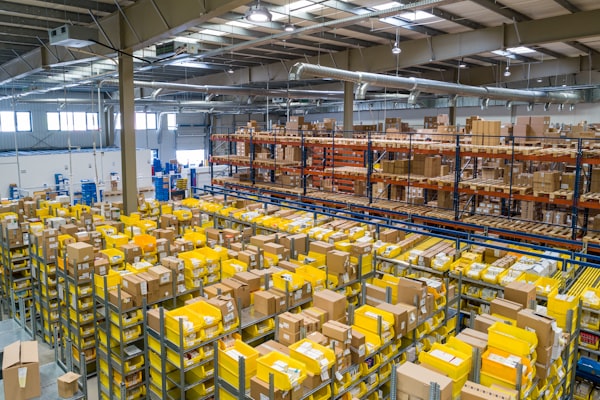
Plan storage around the items on hand, how often teams retrieve them, and the floor area available. Compare shelving, bins, and workspace storage with practical guides for warehouse planning.
Use the inventory, picking pattern, and space available as a starting point; product specifications and the site layout determine what will fit.
| Storage approach | Useful for planning | Confirm before selection |
|---|---|---|
| Open shelving | Items that teams need to locate and retrieve frequently | Dimensions, shelf configuration, assembly, and manufacturer specifications. |
| Bins and compartmented units | Organizing small parts or separating assorted items | Container dimensions, access, labeling, and compatibility with the storage unit. |
| Cabinets and lockers | Keeping selected items contained or assigned to users | Clearances, access needs, installation conditions, and intended contents. |
| Pallet rack systems | Organizing palletized inventory within a planned layout | The manufacturer's complete system and site-specific review by qualified personnel. |
Match the storage format to the items, access frequency, and arrangement you are planning.
Explore catalog categories for bins, containers, shelving components, and organized workspaces.
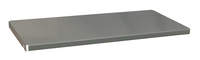
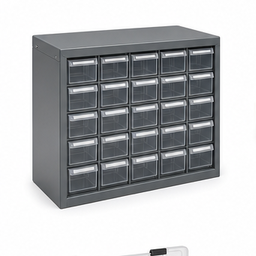
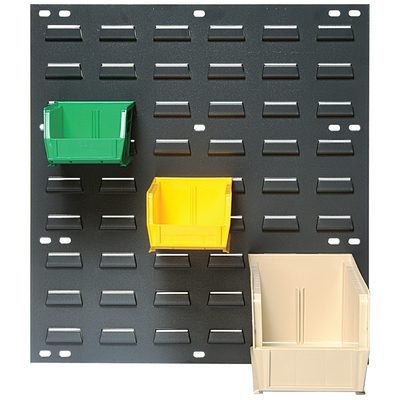
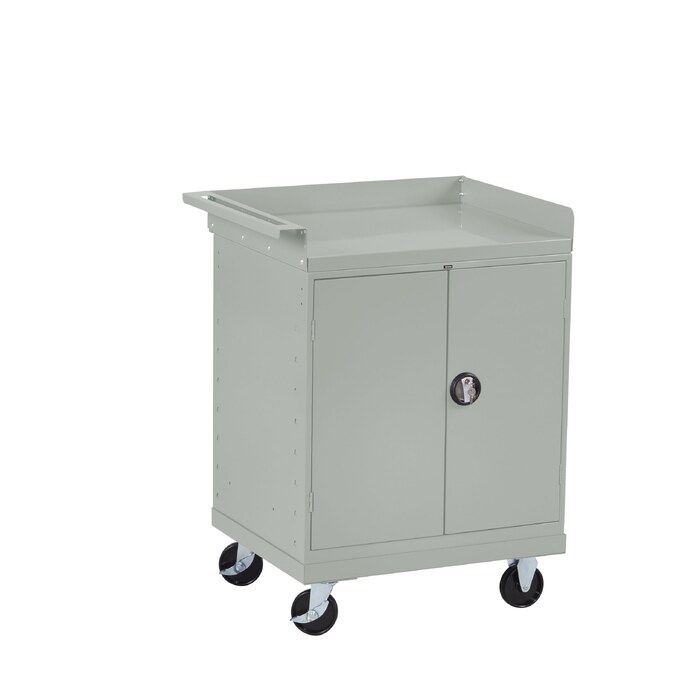
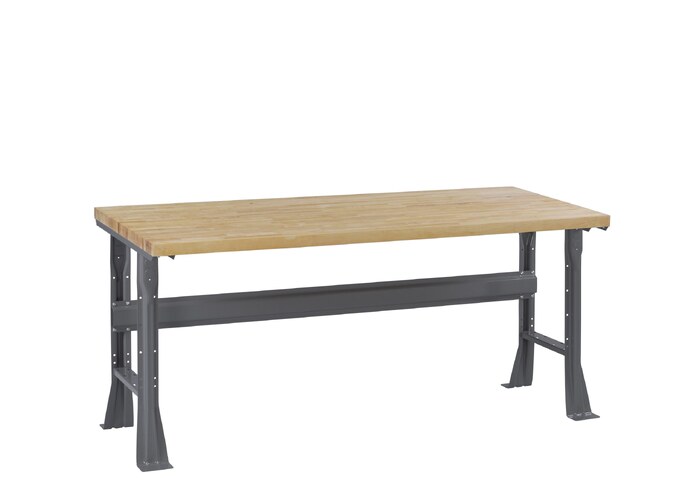
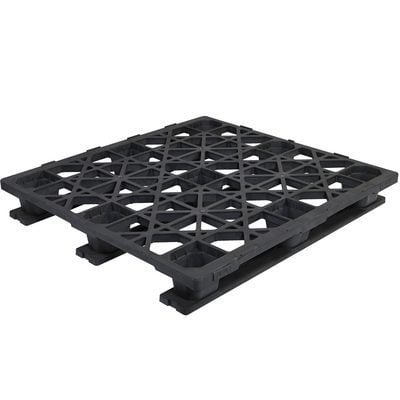
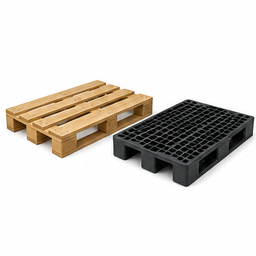
Browse storage equipment and compare dimensions and product specifications with your layout.
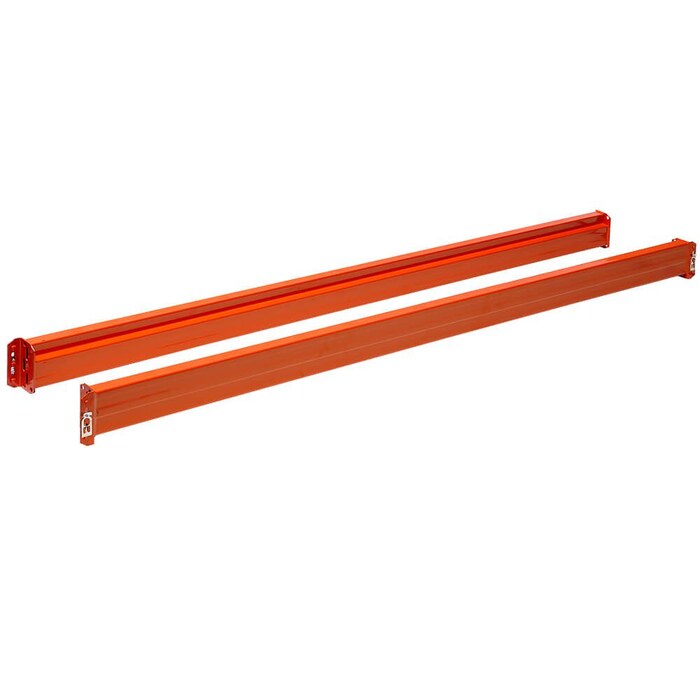

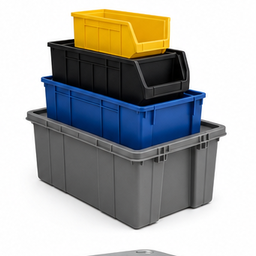
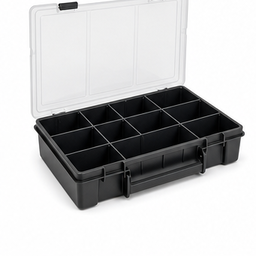
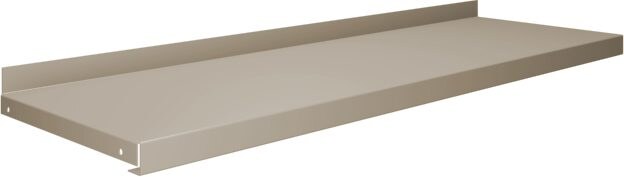
Category images include illustrative examples, not specific product offers. Check individual product pages for availability, specifications, and suitability.
Estimate the shelf count and approximate number of bays from your own inventory assumptions.
Enter your facility assumptions to create an estimate.
Planning estimate only—not a load rating, engineering recommendation, PPE certification, or compliance determination. Confirm product specifications and applicable requirements with a qualified professional.
Enter the total number of bays and planned row count. The estimate divides the total bays across rows, rounds up to a whole bay per row, and includes one aisle-width strip per row in a conservative rectangular footprint.
Enter your facility assumptions to create an estimate.
Planning estimate only—not a load rating, engineering recommendation, PPE certification, or compliance determination. Confirm product specifications and applicable requirements with a qualified professional.
Browse selected catalog items for this solution.
SKU ME-MX74UP
$40.11
View product
SKU JK-215-MB40096
$101.30
View product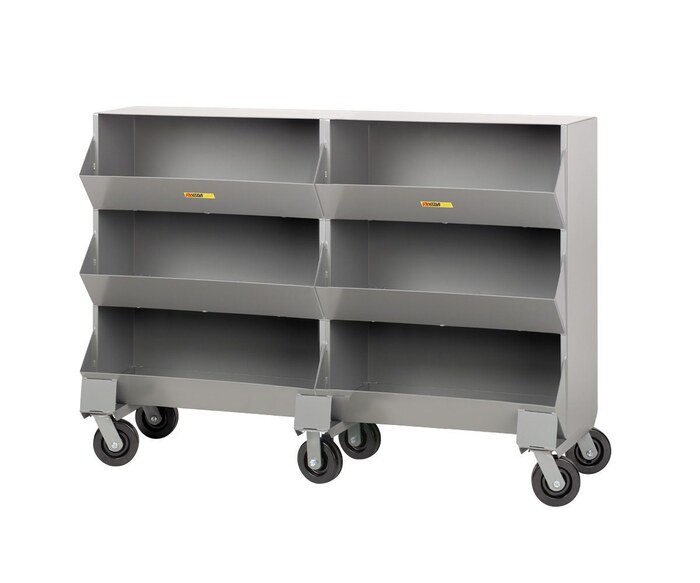
SKU LG-MS6-1564-6PH
$2,124.86
View product
SKU TO-WB-1-3072W-MGY
$697.75
View product
SKU TO-MB-2530-C-LGY
$1,051.90
View product
SKU BINR1819P
Out of Stock
View productPractical references to help plan purchasing and facility operations.
Browse related catalog hubs from Material Handling USA.
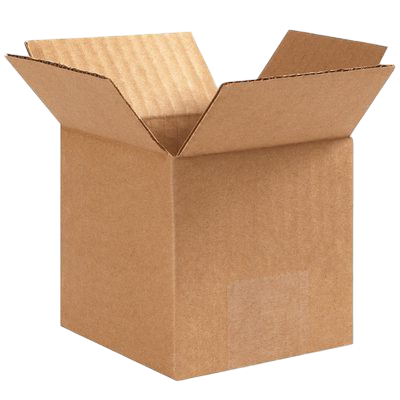
Need Corrugated Boxes? We Have Every Size.
Volume pricing available — the more you order, the more you save.