
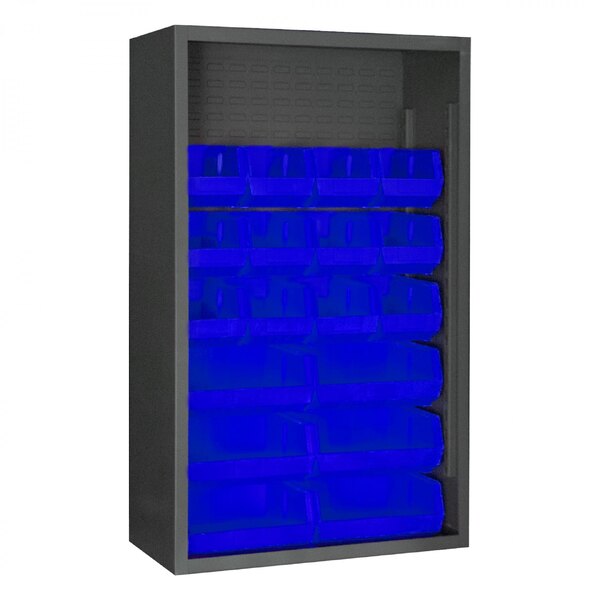
Automotive Parts Room
Organize service inventory by access, replenishment and part-handling needs.
Discuss this spaceStart with real equipment from our catalog. For a larger challenge, bring our team your space, workflow and questions.
Explore planning tools Talk with a specialist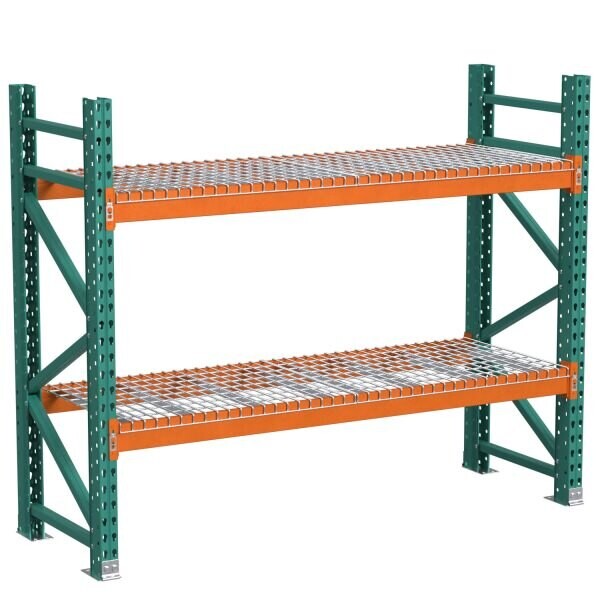
Choose an interactive builder for a focused product plan, or describe your operation and let the conversation start with your real constraints: people, equipment, inventory and the space between them.
Live catalog checks where available. Clear review steps where a specialist should confirm the details.
Shape bays, levels and rows, then review catalog components and the current estimate.
Open rack builder →
Enter box or item dimensions to find real matching carton bundles and their listed prices.
Find a box →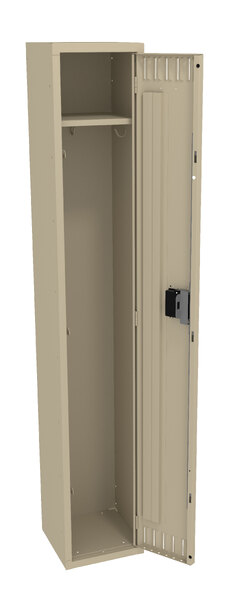
Filter exact catalog models by configuration, finish and dimensions; compare unit counts.
Compare lockers →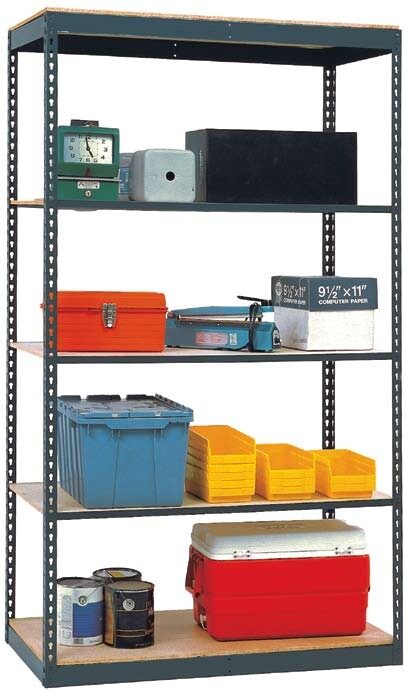
Plan a component-based shelving system with selections checked against the catalog.
Plan shelving →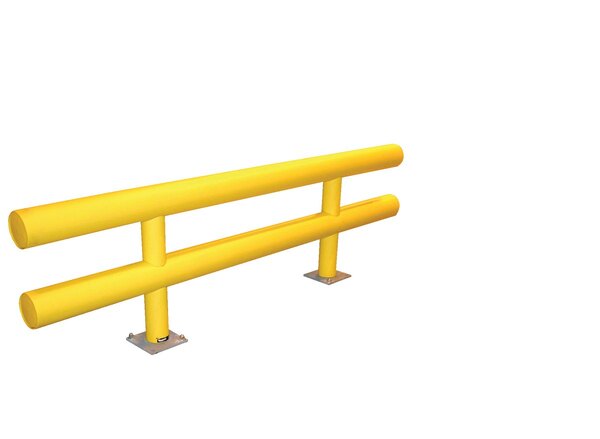
Share a sketch, measurements, photos or simply what is not working today. MH-USA can help frame a storage and layout conversation around your inventory, handling equipment, access and operating priorities.
Final dimensions, product compatibility, safety requirements, installation and purchasing details remain subject to review for your site.
Each space has its own storage, access and security needs. Tell us what the room needs to do.
Organize service inventory by access, replenishment and part-handling needs.
Discuss this space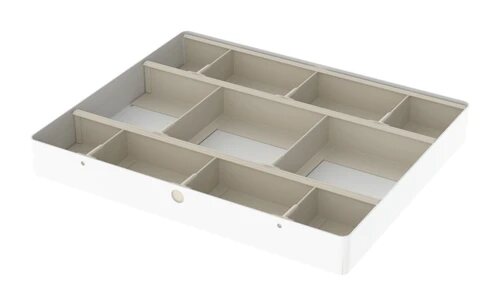
Plan practical storage zones for supplies, equipment and day-to-day lab workflow.
Discuss this space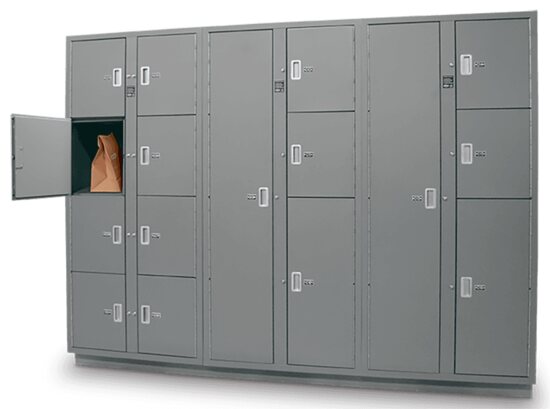
Discuss secure storage, clear organization and controlled access for evidence spaces.
Discuss this space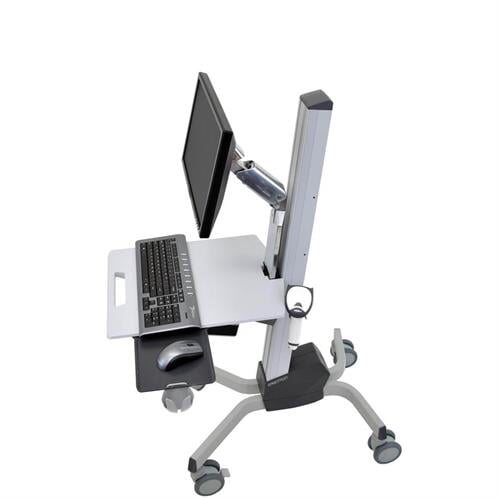
Plan compact storage and work surfaces around visibility, access and security routines.
Discuss this space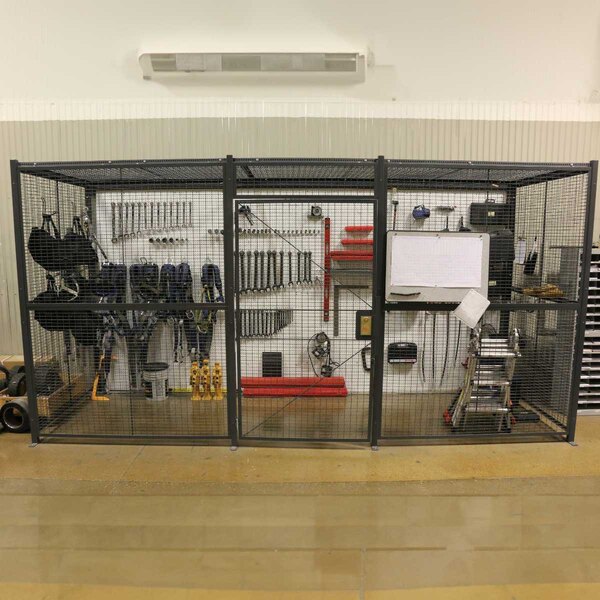
Review secure cage storage and access boundaries for equipment and related materials.
Discuss this space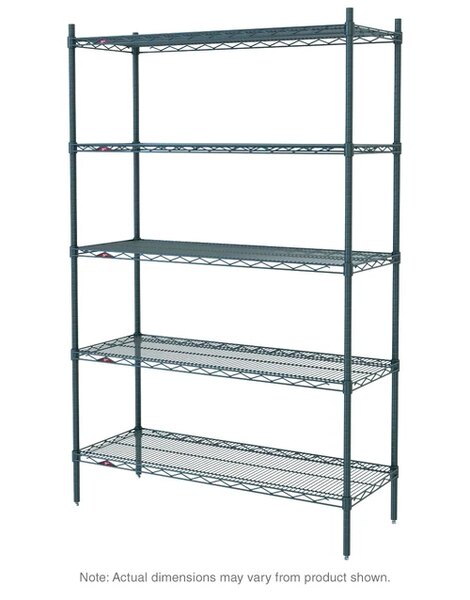
Structure supply storage around replenishment paths, visibility and care-team access.
Discuss this space
Coordinate an office footprint with nearby production, storage and circulation.
Discuss this space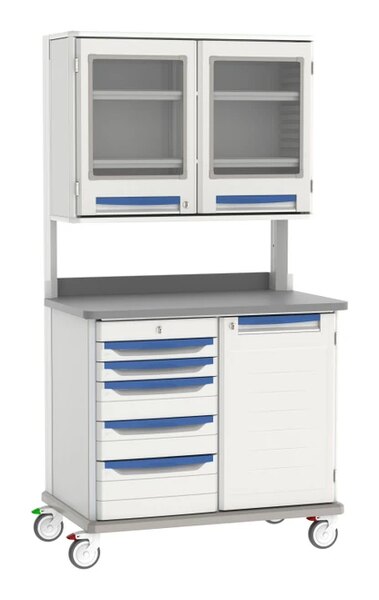
Consider work surfaces, storage and movement through a working laboratory.
Discuss this spacePlan locker banks around room dimensions, changing routines and circulation.
Discuss this space
Discuss back-of-house storage that supports collection care, organization and access.
Discuss this space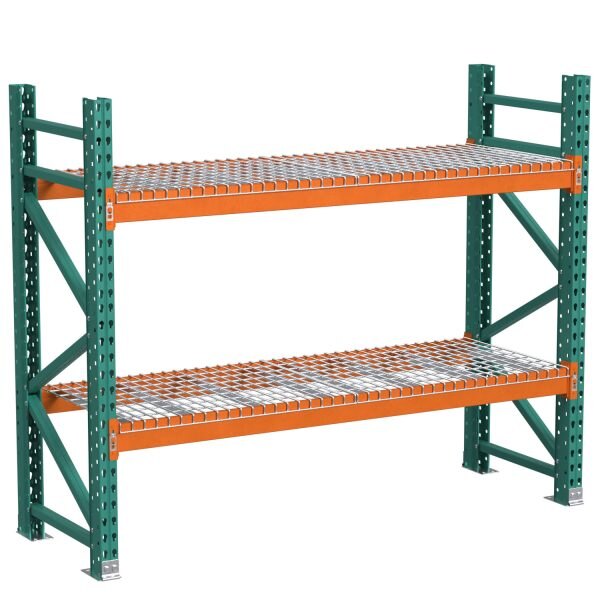
Review pallet rack requirements, handling equipment, loads and site constraints.
Discuss this space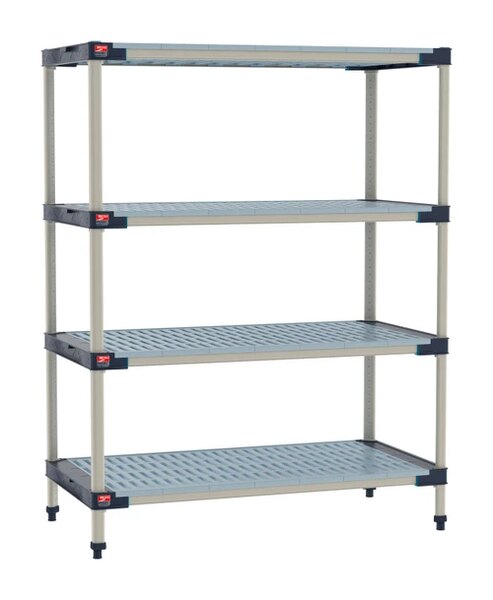
Organize equipment and supplies for clear access, staging and return.
Discuss this space
Make receiving, replenishment and back-stock access work together.
Discuss this space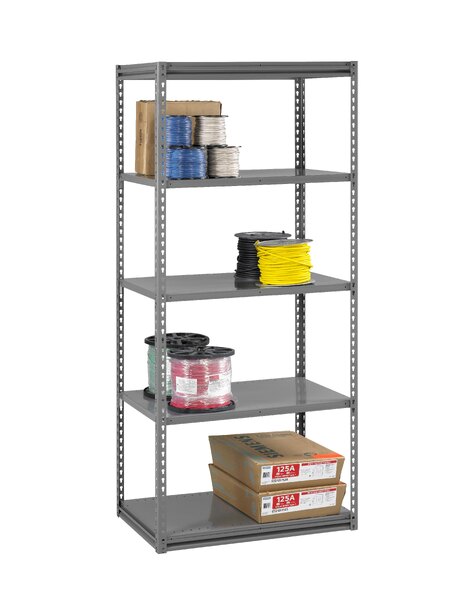
Plan everyday inventory storage around picking, replenishment and available space.
Discuss this spaceExplore locker-bank choices for shared spaces, user access and room layout.
Discuss this space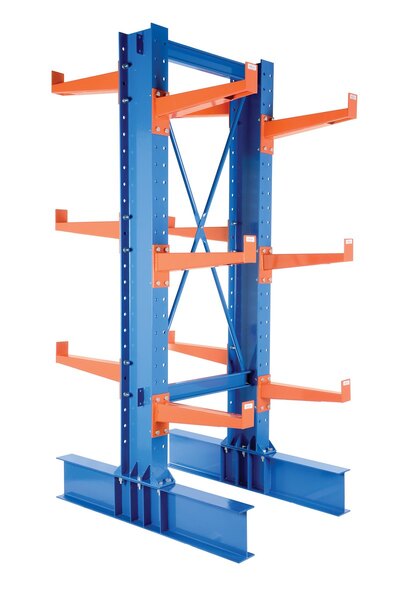
Bring storage, handling, aisles and work areas into one planning conversation.
Discuss this space
Describe the products, loads, people, equipment and the problem you are trying to solve.
Bring dimensions, drawings, photos or constraints such as access, utilities and existing equipment.
Discuss suitable catalog products, compatibility, layout questions and details that need confirmation.
Coordinate a quote and, where appropriate, discuss implementation and follow-up support for your project.
A planning conversation is not an engineering approval, code review or installation certification. Site-specific requirements must be confirmed with the appropriate professionals.
Whether you have a product list or an early sketch, we can help you decide what to review next.

Need Corrugated Boxes? We Have Every Size.
Volume pricing available — the more you order, the more you save.